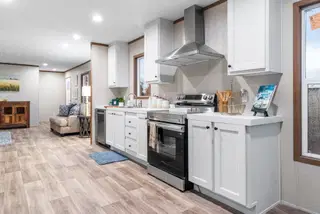
Clayton · Single Wide
Grand Mobile Home
3 beds · 2 baths · 1,400 sq. ft. · 18' x 80'
View home details →
Start with 12 featured Clayton floor plans available to order through Magnolia Estates of Cullman for eligible homesites near Helena.
12 floor plans
Clayton · Single Wide
3 beds · 2 baths · 1,400 sq. ft. · 18' x 80'
View home details →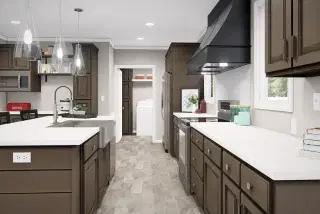
Clayton · Double Wide
4 beds · 2 baths · 2,176 sq. ft. · 32' x 68'
View home details →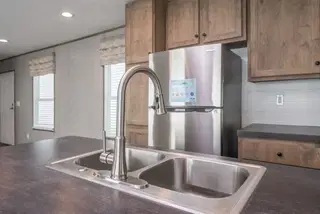
Clayton · Single Wide
1 beds · 1 baths · 720 sq. ft. · 16' x 48'
View home details →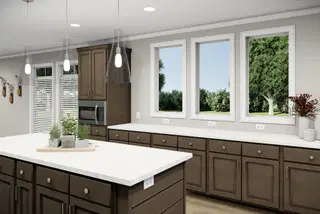
Clayton · Double Wide
4 beds · 3 baths · 2,256 sq. ft. · 32' x 76'
View home details →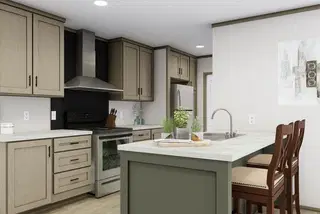
Clayton · Single Wide
2 beds · 2 baths · 825–840 sq. ft. · 16' x 56'
View home details →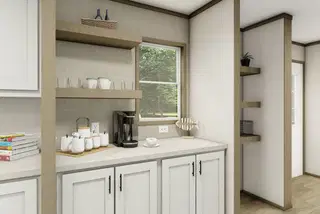
Clayton · Double Wide
4 beds · 3 baths · 2,280 sq. ft. · 32' x 76'
View home details →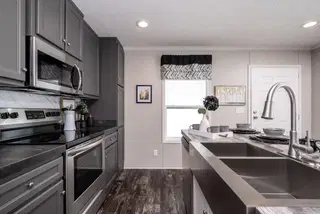
Clayton · Single Wide
2 beds · 2 baths · 840 sq. ft. · 16' x 60'
View home details →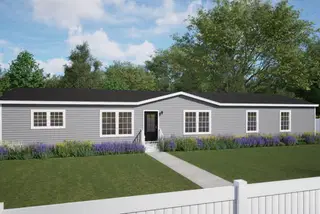
Clayton · Double Wide
4 beds · 2 baths · 2,280 sq. ft. · 26' 8" x 72'
View home details →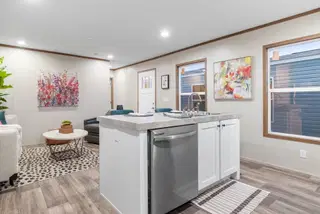
Clayton · Single Wide
2 beds · 2 baths · 840 sq. ft. · 16' x 56'
View home details →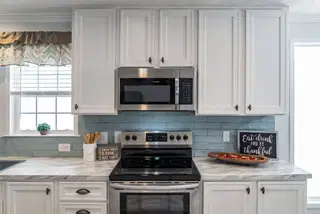
Clayton · Double Wide
4 beds · 2 baths · 2,280 sq. ft. · 32' x 76'
View home details →
Clayton · Single Wide
2 beds · 2 baths · 900 sq. ft. · 16' x 60'
View home details →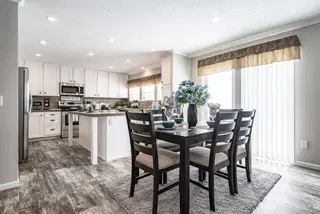
Clayton · Double Wide
4 beds · 3 baths · 2,280 sq. ft. · 32' x 76'
View home details →Keep comparing
These featured homes are a starting point. The complete Alabama inventory includes 148 Clayton single wide and double wide floor plans available to order, subject to current specifications and availability.
Shopping from Helena
Use the catalog above to narrow the floor plans you want to see. Buyers from the southern Birmingham metropolitan area can work with Nick through Magnolia Estates of Cullman, subject to the homesite and current delivery and installation availability.
The catalog includes Clayton floor plans that may be ordered through the Cullman dealership. It is broader than the homes physically displayed on the lot, so confirm display status and current specifications before traveling.
Schedule a home tourA Helena-area address may fall inside city limits or under a county jurisdiction in Shelby and Jefferson Counties. Confirm zoning, manufactured-home placement, permits, utilities, setbacks, and deed restrictions before ordering.
City of Helena Building, Planning and Development →Magnolia Estates is located at 121 Campbell Drive in Hanceville—not in Helena. Use directions from your area and schedule with Nick before making the trip.
Directions from Helena →Local government resource verified 2026-08-16. Requirements change; confirm the current rules with the authority responsible for the actual property.