Manufactured Home Coach
Available to TourClayton Savannah · Savannah Living · Model 37SAV16763TH

Explore This Clayton Single Wide in Alabama

Driftwood Clayton Mobile Home

The Driftwood is built by Clayton Savannah, in Savannah, TN. It is an approximately 1,140-square-foot single wide with 3 bedrooms and 2 bathrooms. The reason to remember the 16′ × 76′ plan is a straightforward shared living area within its 16′ × 76′ single-section plan alongside a kitchen positioned with the main living area.

Bedrooms
3
Bathrooms
2
Square feet
1,140
Dimensions
16′ × 76′

Tour It Room by Room

Tour the Driftwood in 3D.

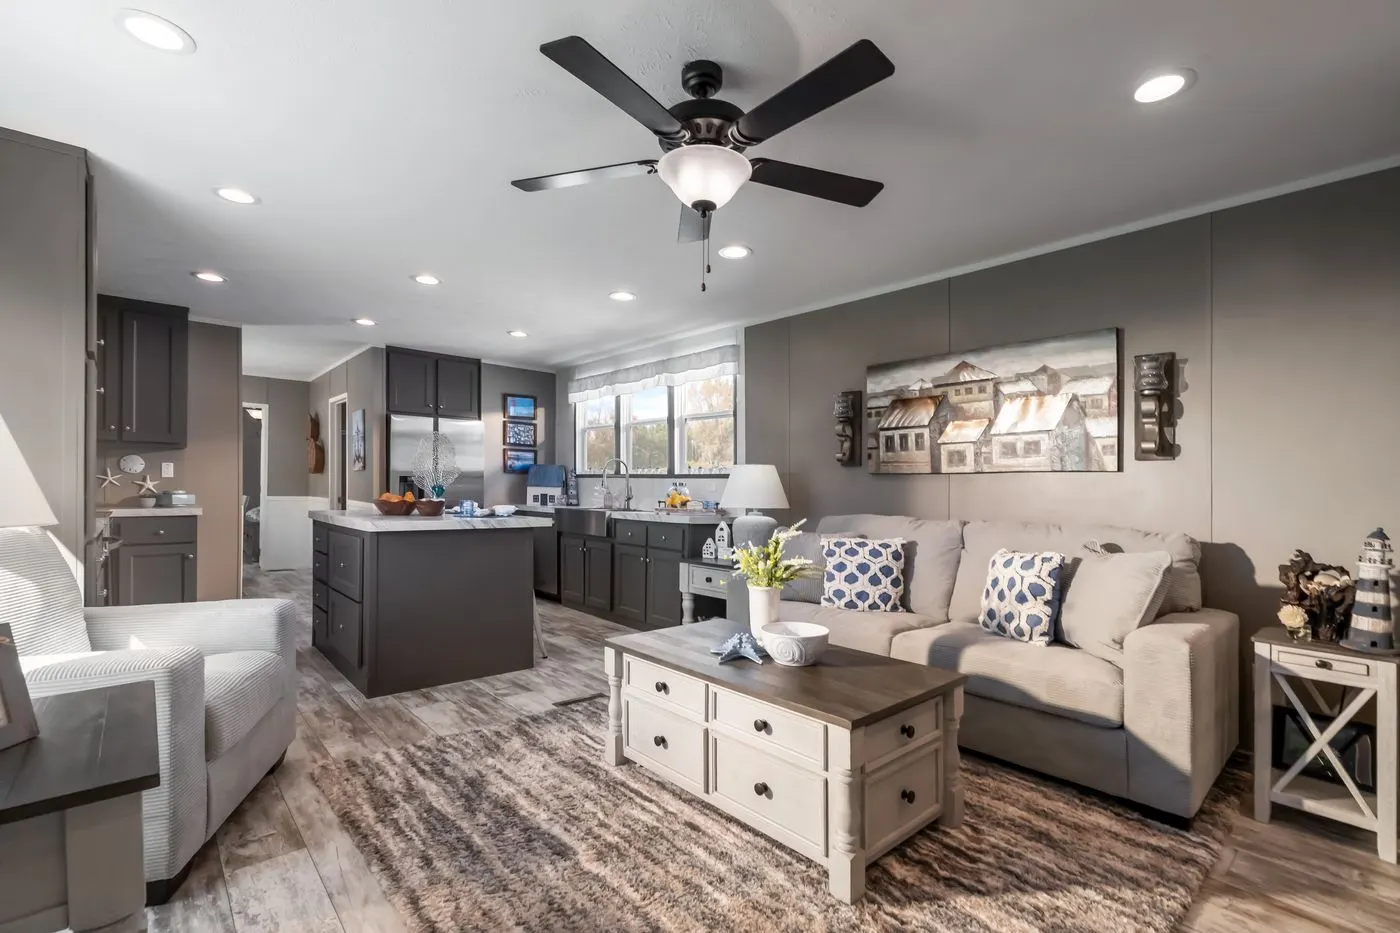
Move through the 16′ × 76′ version of the Driftwood before you visit it in person. You can look around each room, follow the connected living spaces, and see how the floor plan feels from inside the home.

Preview of the Driftwood Matterport 3D walkthrough

This manufacturer-provided tour represents the 16′ × 76′ version of the Driftwood and may show factory- or retailer-selected features. Confirm the exact configuration, finishes, options, and availability with Nicholas. View the official Clayton retailer model page.

See the Full Layout

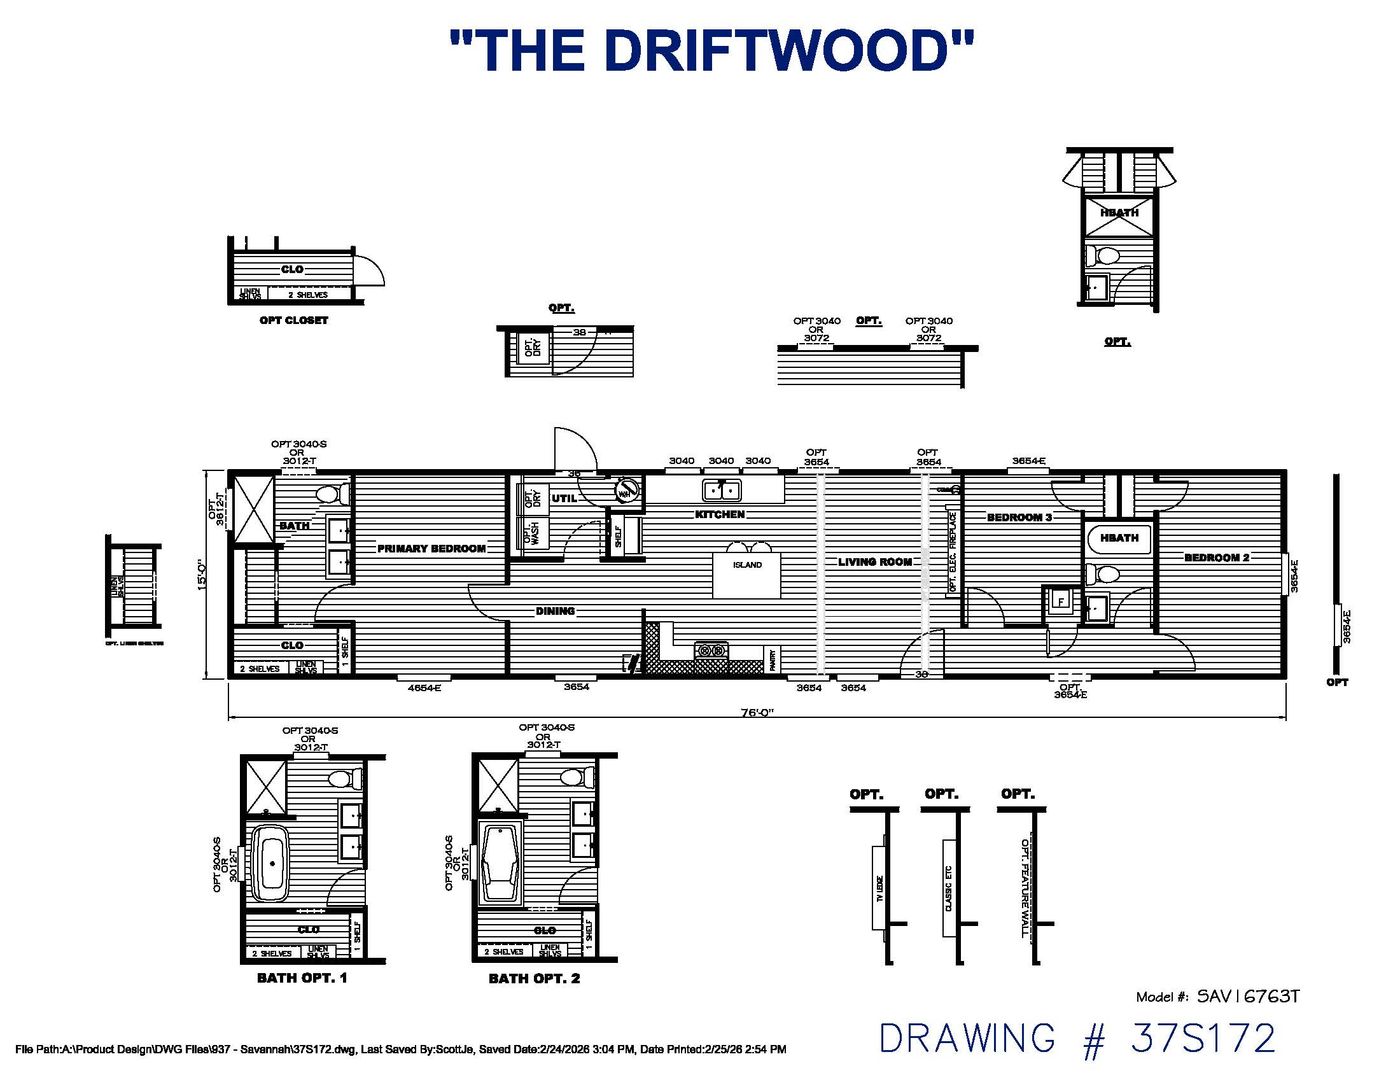
Driftwood Floor Plan

Follow a straightforward shared living area within its 16′ × 76′ single-section plan, then see how a kitchen positioned with the main living area and a 16′ × 76′ footprint with a straightforward path through the home complete the 16′ × 76′ plan.

Download Plan Download Brochure

Factory Information

Savannah Living Standards, Options, and Decor

Clayton Savannah is the current production reference recorded for this floor plan. We will go over all of these one at a time to make sure your home has exactly what you want.

01

Factory Reference

Manufacturer Standard Features

  • Lux linoleum flooring throughout
  • 15/32-inch OSB exterior wrap
  • 6-panel steel front door with storm door
  • 6-light cottage rear door
  • Lined cabinets with mid-shelves and drawer-over-door construction
  • 1-piece fiberglass hall-bath tub and shower
  • 60-inch fiberglass primary-bath shower with door
  • Water cutoffs throughout
  • Porcelain bathroom sinks
  • Black lantern light at the front door
  • SmartComfort by Carrier system and sealed ductwork
  • Samsung ENERGY STAR stainless steel appliances
  • Lux low-E windows and insulated exterior doors
  • R-22 floor, R-13 wall, and R-28 ceiling insulation
  • LED lighting
  • Rheem 40-gallon dual-element water heater
  • GAF architectural shingles
02

Verify for This Floor Plan

Available Manufacturer Options

  • Bayou Blue or Shadow vinyl siding
  • White board-and-batten or Black Walnut shake accent siding
  • Carrera Marble, Rustic tile, Roman-tub, freestanding-tub, and soaker-tub bathroom configurations where compatible
  • Black or stainless cabinet hardware
  • Spring kitchen faucet, stainless farmhouse sink, utility sink, or stainless Euro hood
  • Gray exterior door, patio door, or barn-door selections
  • Entertainment-center, fireplace, feature-wall, and beam configurations shown on the factory Popular Options list

An item appearing in available source material does not automatically mean it was selected for a display home or is compatible with every Driftwood configuration.

03

Factory Design Selections

Manufacturer Decor Options

Choose a group, then swipe or use the arrows inside each category. Select any picture to open that category as a full-screen gallery.

These are factory-published choices for this product line or production facility—not a promise that every selection fits every floor plan. Availability, compatibility, upgrade status, and pricing can change by model, state, and written order.

Factory references last reviewed August 27, 2026. Clayton Savannah Standard Features · Clayton Savannah Decor & Options

See It for Yourself

Walk Through the Driftwood With Nicholas.

Book an appointment with Nicholas to tour this home at Magnolia Estates of Cullman. Choose any time available that is good for you. If there isn’t a time with Nicholas available, please stop by whenever you want, and one of our other home consultants will help you with anything you need.

I’m a licensed manufactured-home salesperson through Magnolia Estates of Cullman. If you purchase a home through me and the transaction closes, I may receive retailer-paid compensation.