01
Factory Reference
Manufacturer Standard Features
- 8-foot flat ceilings
- 42-inch overhead cabinets
- Stainless steel appliances
- eBuilt energy-saving features
- Pantry on select models

Explore This Clayton Double Wide in Alabama
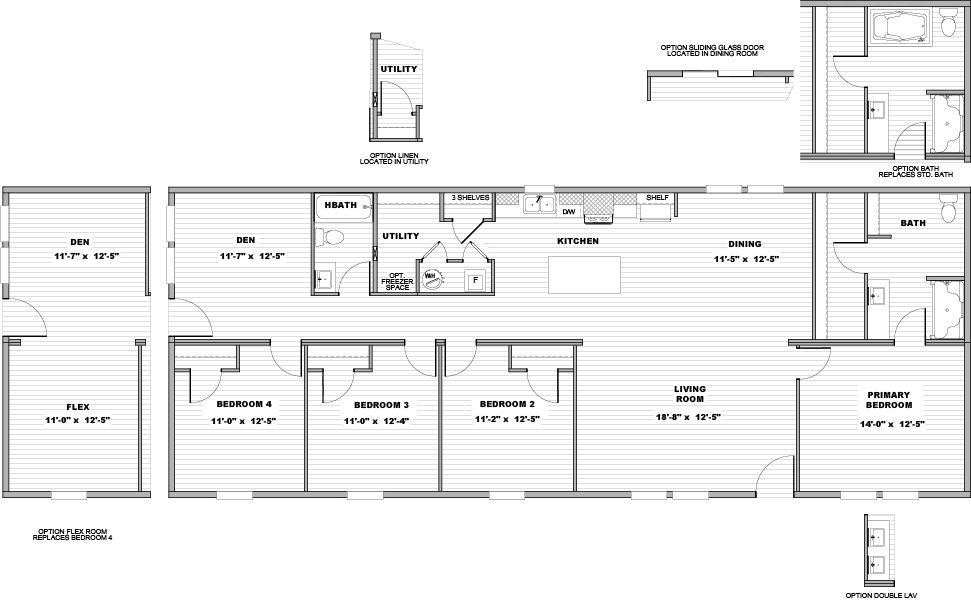
The Solace is built by Clayton Savannah, in Savannah, TN. It is an approximately 1,790-square-foot double wide with 4 bedrooms and 2 bathrooms. Its floor plan features a broad shared living area made possible by its 28′ × 68′ two-section footprint, supported by a kitchen positioned with the main living area.
Model photography may show factory- or retailer-selected features. Confirm the exact finishes, configuration, production facility, and availability with me before relying on a pictured item.
See the Full Layout
Follow a broad shared living area made possible by its 28′ × 68′ two-section footprint, then see how a kitchen positioned with the main living area and a 28′ × 68′ footprint with a straightforward path through the home complete the 28′ × 68′ plan.
Factory Information
Clayton Savannah is the current production reference recorded for this floor plan. We will go over all of these one at a time to make sure your home has exactly what you want.
Factory Reference
Current Magnolia Estates Offering
For the Lumen and Solace, the offered selections are limited to the official Clayton Horizon Region 2 decor choices shown below. No other manufacturer options are being offered for these two models through Magnolia Estates.
Factory Design Selections
Choose a group, then swipe or use the arrows inside each category. Select any picture to open that category as a full-screen gallery.
5 selections
6 selections
5 selections
6 selections
6 selections
5 selections
1 selection
These are factory-published choices for this product line or production facility—not a promise that every selection fits every floor plan. Availability, compatibility, upgrade status, and pricing can change by model, state, and written order.
Factory references last reviewed August 27, 2026. Clayton Horizon Region 2 Standard Features · Clayton Horizon Region 2 Decor · Clayton Lumen official model record · Clayton Solace official model record
See It for Yourself
Book an appointment with Nicholas to tour this home at Magnolia Estates of Cullman. Choose any time available that is good for you. If there isn’t a time with Nicholas available, please stop by whenever you want, and one of our other home consultants will help you with anything you need.
I’m a licensed manufactured-home salesperson through Magnolia Estates of Cullman. If you purchase a home through me and the transaction closes, I may receive retailer-paid compensation.