
Manufactured Home Coach
Available to TourTRU Homes · TRU Mini · Model TRT12482PH

Explore This TRU Single Wide in Alabama

Tulip TRU Mobile Home

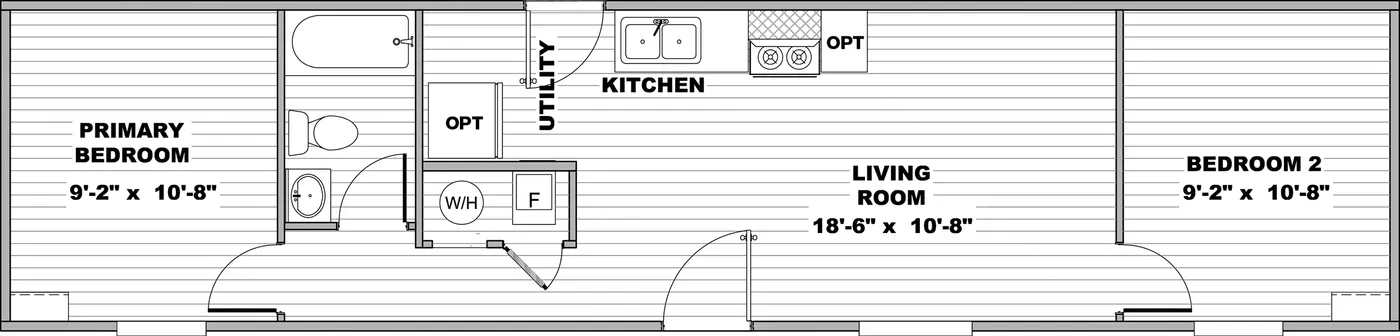
The Tulip is built by TRU Homes. It is an approximately 544-square-foot single wide with 2 bedrooms and 1 bathroom. With two bedrooms sharing one bathroom, I’d check the bathroom route and furniture space before choosing this compact plan. Use the photos alongside the floor plan to see how the kitchen and living area work together.

Bedrooms
2
Bathrooms
1
Square feet
544
Dimensions
12′ × 48′

See the Full Layout

Tulip Floor Plan

Assign a use to each bedroom, then check where your bed, sofa, and table would go. Keep doors and the route to the shared bathroom clear.

Download Plan Download Brochure

Factory Information

TRU Mini Standards, Options, and Decor

TRU Homes is the current production reference recorded for this floor plan. We will go over all of these one at a time to make sure your home has exactly what you want.

01

Factory Reference

Manufacturer Standard Features

  • HUD Code manufactured-home construction
  • 12-foot-wide single-section floor plan
  • Steel I-beam chassis and engineered floor system
  • Interlocking floor decking
  • Water-resilient no-wax flooring
  • Exterior walls framed with studs at 16 inches on center
  • Factory-installed insulation around the home
  • Plumbing installed inside the insulation blanket
02

Retailer Package

Magnolia Estates Built Different Package

  • Ask About the Built Different Package — exclusive to Magnolia Estates; exact contents vary by floor plan and must be confirmed in the written order with Nicholas

Built Different is a Magnolia Estates package, not a separate TRU manufacturer option list. Its exact contents vary by floor plan and must be confirmed in the written order with Nicholas.

03

Factory Design Selections

Manufacturer Decor Options

TRU selection path at Magnolia Estates

  • No separate TRU manufacturer decor menu is being offered for this model through Magnolia Estates. The only selection path is the floor-plan-specific Built Different package.

These are factory-published choices for this product line or production facility—not a promise that every selection fits every floor plan. Availability, compatibility, upgrade status, and pricing can change by model, state, and written order.

Factory references last reviewed August 27, 2026. TRU — How We Build · TRU Mini Tulip Sales Sheet · TRU Mini model line

See It for Yourself

Walk Through the Tulip With Nicholas.

Book an appointment with Nicholas to tour this home at Magnolia Estates of Cullman. Choose any time available that is good for you. If there isn’t a time with Nicholas available, please stop by whenever you want, and one of our other home consultants will help you with anything you need.

I’m a licensed manufactured-home salesperson through Magnolia Estates of Cullman. If you purchase a home through me and the transaction closes, I may receive retailer-paid compensation.