

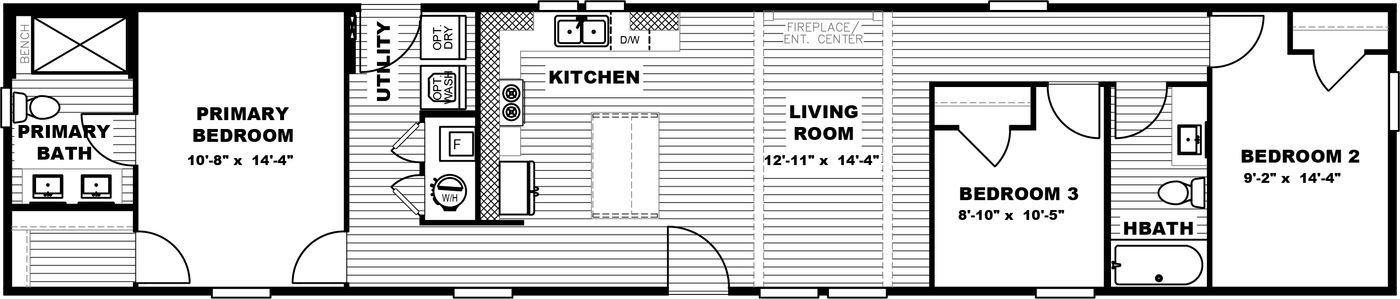
01
Factory Reference
Manufacturer Standard Features
- R-22 floor, R-13 wall, and R-38 ceiling insulation
- 2×6 floor joists at 16 inches on center
- 2×4 exterior walls at 16 inches on center
- Marriage wall and roof trusses at 24 inches on center
- OSB exterior wrap and Weathered Wood shingles
- Two exterior receptacles and one exterior faucet
- Carpet in bedrooms and floor ductwork
- Stainless steel appliances and wood cabinet doors
- Designer feature wall
- Square porcelain bathroom sinks
- Ceiling beams where shown on the print
- Recessed lights in secondary bedrooms
- 72-inch tile shower in the primary bathroom