Clayton · Double Wide · Addison
Lean on Me Clayton Mobile Home
 1 / 15
Lean on Me Mobile Home Floor Plan
Specifications and images are provided for comparison and may show options or features that are not included. Confirm current details before making a decision.
Lean on Me Mobile Home Features
Bathroom
- Fiberglass tubs and showers
- 60” fiberglass tub and shower
Construction
- 2” x 6” exterior walls
- Insulation package R-22 ceiling / R-13 walls / R-33 floor
Exterior
- OSB house wrap under siding
- Craftsman style front door, 9-lite rear door
- Front door sconce lighting
- CertainTeed® architectural shingles with limited lifetime warranty
Interior
- 8’ flat ceilings
- Tape and texture throughout
- Drywall throughout
- LED recessed can lights throughout
- Beauflor Fortress Piedmont linoleum
- Kwikset® door hardware throughout featuring thumb-latch front door
- Ceiling fan prep in living room
Kitchen
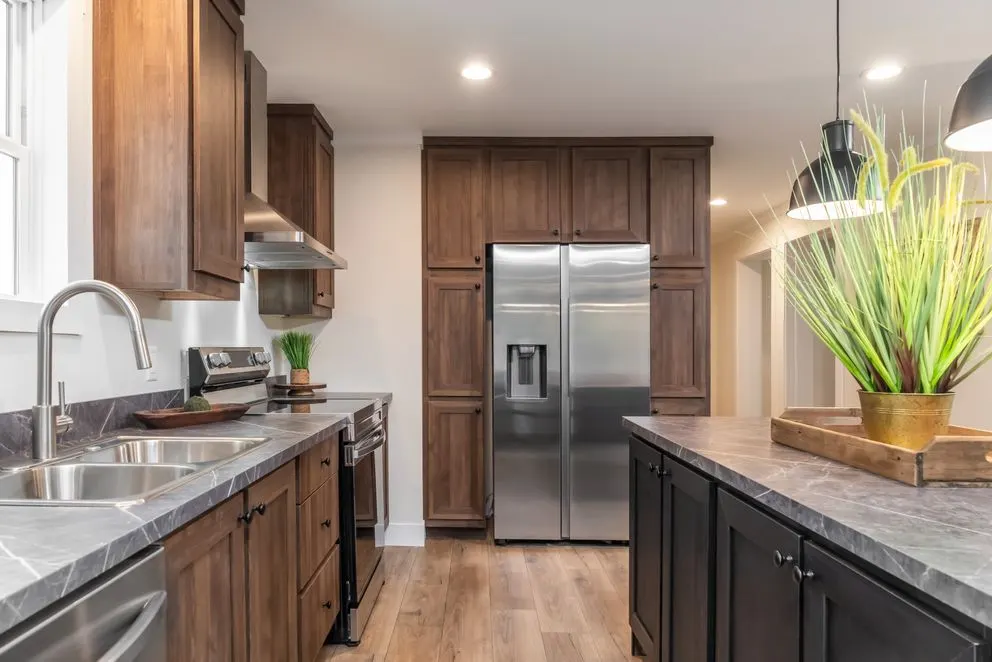
- DuraCraft® cabinets featuring 42” overheads
- Samsung® stainless steel appliance package featuring 18 cu. ft. top-freezer refrigerator, smooth-top electric range, and dishwasher
- Pfister® faucets throughout featuring brushed-nickel pull-down kitchen faucet
- 36” stainless steel European range hood
Mechanical
- 40-gallon electric water heater
- Carrier® Smart Comfort electric furnace
- ecobee® smart thermostat