
Clayton · Single Wide · Bonham
Intuition Clayton Mobile Home
 1 / 18
Intuition Mobile Home Floor Plan
Specifications and images are provided for comparison and may show options or features that are not included. Confirm current details before making a decision.
Intuition Mobile Home Features
Construction
- 8’ Flat Ceilings
- Craftsman Front Door
- Cottage Rear Door
- 60” Windows
- Recessed Lighting Throughout
- Ceiling Fan Prep in Living Room & Primary Bedroom
- Flex Space
- Linoleum Throughout
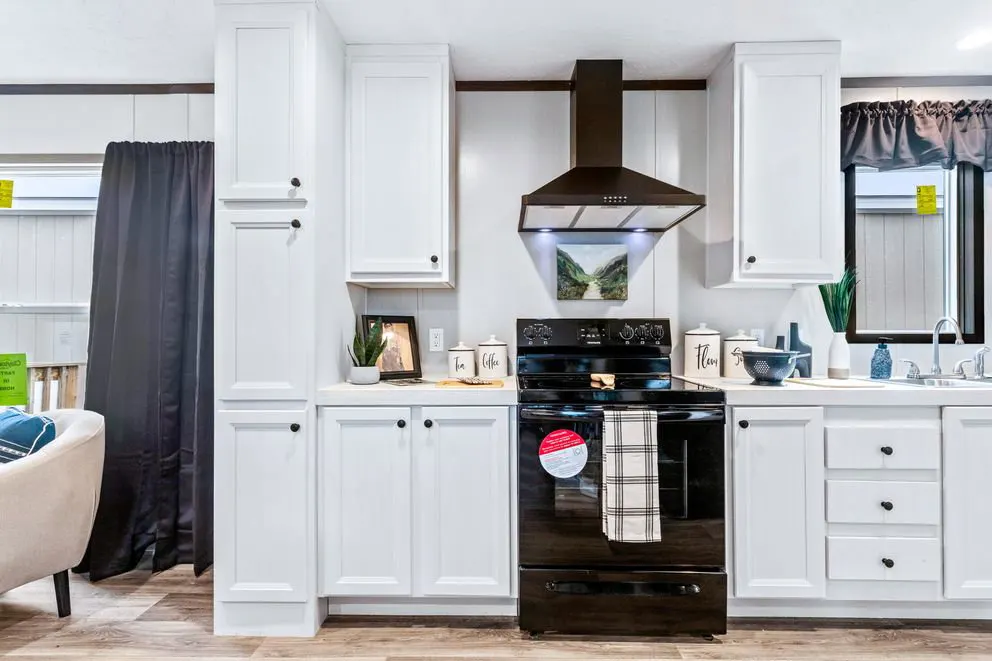
- 42” Upper Cabinets
- Center Shelf and Lined Cabinets
- Dishwasher Standard
- European Range Hood
- Fiberglass Garden Tub/ Shower in Primary Bath
- Fiberglass Tub/Shower in 2nd Bath
- Porcelain Vanity Sinks
- Rheem ® Hybrid Water Heater