Manufactured Home Coach
May Be Available to OrderClayton Addison · Tempo Series · Model 81TMI28604BH

Explore This Clayton Double Wide in Alabama

Cadence Clayton Mobile Home

Get Prequalified

The Cadence is built by Clayton Addison, in Addison, AL. It is an approximately 1,580-square-foot double wide with 4 bedrooms and 2 bathrooms. If you are comparing mobile homes in Alabama, focus on a defined dining area connected to the kitchen and living room paired with a kitchen connected directly to a defined dining area.

Bedrooms
4
Bathrooms
2
Square feet
1,580
Dimensions
28′ × 60′

See the Full Layout

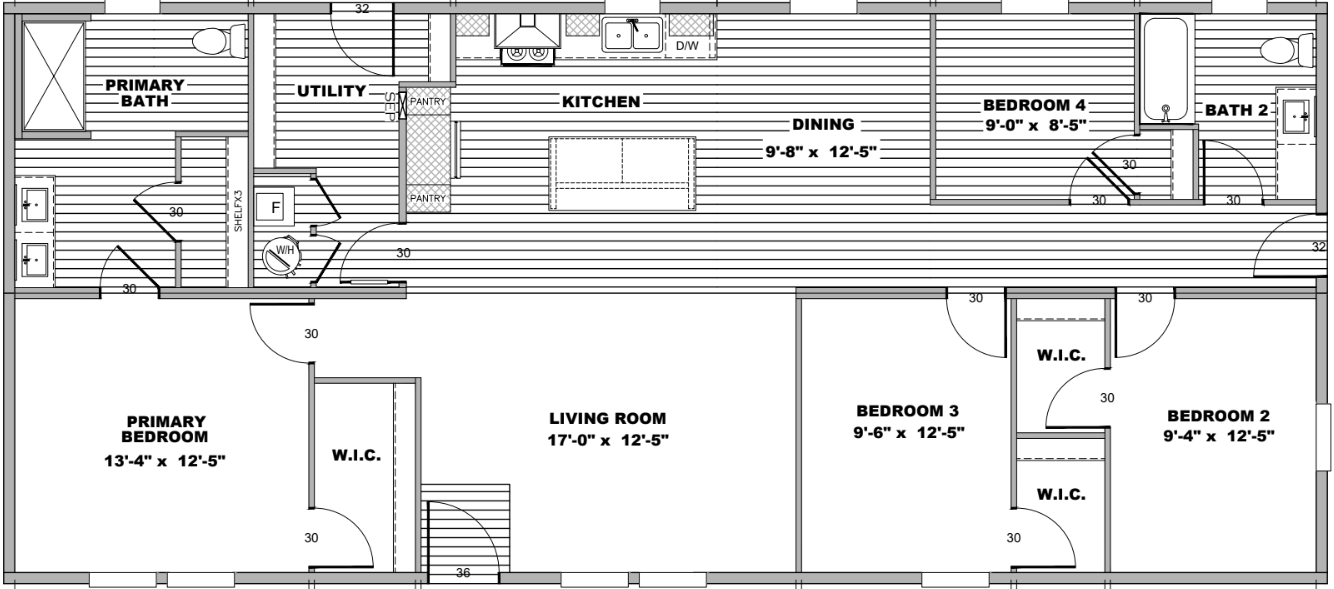
Cadence Floor Plan

Follow a defined dining area connected to the kitchen and living room, then see how a kitchen connected directly to a defined dining area and a utility area with a labeled freezer location complete the 28′ × 60′ plan.

Download Plan Download Brochure

Factory Information

Tempo Series Standards, Options, and Decor

Clayton Addison is the current production reference recorded for this floor plan. We will go over all of these one at a time to make sure your home has exactly what you want.

01

Factory Reference

Manufacturer Standard Features

  • Fiberglass tubs and showers
  • 60” fiberglass tub and shower
  • 2” x 6” exterior walls
  • Insulation package R-22 ceiling / R-13 walls / R-33 floor
  • OSB house wrap under siding
  • Craftsman style front door, 9-lite rear door
  • Front door sconce lighting
  • CertainTeed® architectural shingles with limited lifetime warranty
  • 8’ flat ceilings
  • Tape and texture throughout
  • Drywall throughout
  • LED recessed can lights throughout
  • Beauflor Fortress Piedmont linoleum
  • Kwikset® door hardware throughout featuring thumb-latch front door
  • DuraCraft® cabinets featuring 42” overheads
  • Samsung® stainless steel appliance package featuring 18 cu. ft. top-freezer refrigerator, smooth-top electric range, and dishwasher
  • Pfister® faucets throughout featuring brushed-nickel pull-down kitchen faucet
  • 36” stainless steel European range hood
  • 40-gallon electric water heater
  • Carrier® Smart Comfort electric furnace
  • ecobee® smart thermostat
02

Verify for This Floor Plan

Available Manufacturer Options

  • Ceiling fan prep in living room

An item appearing in available source material does not automatically mean it was selected for a display home or is compatible with every Cadence configuration.

03

Factory Design Selections

Manufacturer Decor Options

Choose a group, then swipe or use the arrows inside each category. Select any picture to open that category as a full-screen gallery.

These are factory-published choices for this product line or production facility—not a promise that every selection fits every floor plan. Availability, compatibility, upgrade status, and pricing can change by model, state, and written order.

Factory references last reviewed August 27, 2026. Clayton Tempo Decor — Clayton Addison Region 2 · Clayton Tempo Homes and Regional Selector

See It for Yourself

Walk Through the Cadence With Nicholas.

Book an appointment with Nicholas to tour this home at Magnolia Estates of Cullman. Choose any time available that is good for you. If there isn’t a time with Nicholas available, please stop by whenever you want, and one of our other home consultants will help you with anything you need.

I’m a licensed manufactured-home salesperson through Magnolia Estates of Cullman. If you purchase a home through me and the transaction closes, I may receive retailer-paid compensation.

Get Prequalified