Manufactured Home Coach
Available to TourClayton Addison · Boujee Series · Model 44BOU32724AH

Explore This Clayton Double Wide in Alabama

Boujee Lux Clayton Mobile Home

Get Prequalified

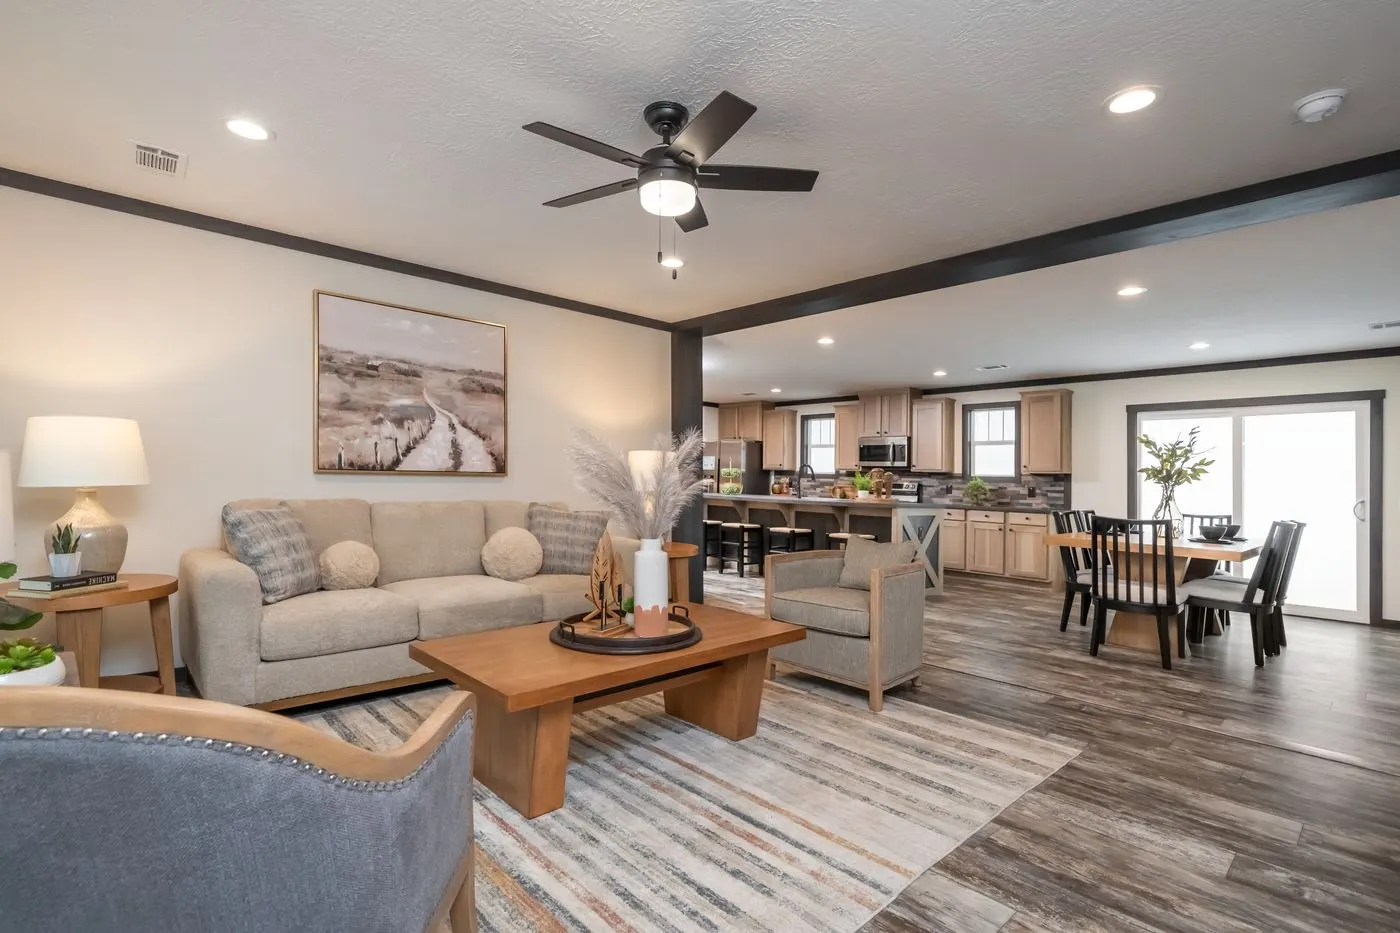
The Boujee Lux is built by Clayton Addison, in Addison, AL. It is an approximately 2,160-square-foot double wide with 4 bedrooms and 3 bathrooms. If you need four bedrooms but still want room for your family to spread out, this home deserves a close look. You get two living areas, three full bathrooms, and a kitchen that sits right in the center of everyday life.

Bedrooms
4
Bathrooms
3
Square feet
2,160
Dimensions
32′ × 72′

Tour It Room by Room

Tour the Boujee Lux in 3D.

Move through the 32′ × 72′ version of the Boujee Lux before you visit it in person. You can look around each room, follow the connected living spaces, and see how the floor plan feels from inside the home.

Preview of the Boujee Lux Matterport 3D walkthrough

This manufacturer-provided tour represents the 32′ × 72′ version of the Boujee Lux and may show factory- or retailer-selected features. Confirm the exact configuration, finishes, options, and availability with Nicholas. View the model-specific manufactured-home catalog record.

See the Full Layout

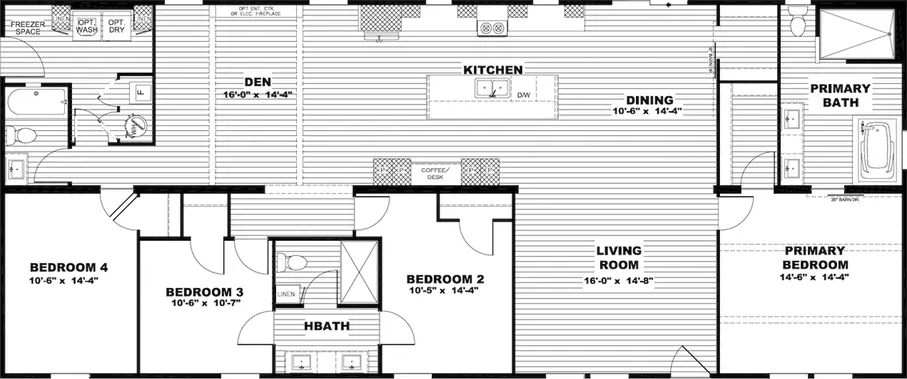
Boujee Lux Floor Plan

See how the living room, kitchen, dining area, and den connect before you continue through the home.

Download Plan Download Brochure

Factory Information

Boujee Series Standards, Options, and Decor

Clayton Addison is the current production reference recorded for this floor plan. We will go over all of these one at a time to make sure your home has exactly what you want.

01

Factory Reference

Manufacturer Standard Features

  • R-22 floor, R-13 wall, and R-38 ceiling insulation
  • 2×6 floor joists at 16 inches on center
  • 2×4 exterior walls at 16 inches on center
  • Marriage wall and roof trusses at 24 inches on center
  • OSB exterior wrap and Weathered Wood shingles
  • Two exterior receptacles and one exterior faucet
  • Carpet in bedrooms and floor ductwork
  • Stainless steel appliances and wood cabinet doors
  • Designer feature wall
  • Square porcelain bathroom sinks
  • Ceiling beams where shown on the print
  • Recessed lights in secondary bedrooms
  • 72-inch tile shower in the primary bathroom
02

Verify for This Floor Plan

Available Manufacturer Options

  • 2×6 exterior walls
  • Linoleum throughout
  • Recessed header and outriggers
  • Overhead ductwork
  • Gas range
  • Skirting-ready preparation
  • Electric fireplace
  • 2-inch blinds
  • Ceiling fans in the living room and primary bedroom
  • Air-conditioning quick connect

An item appearing in available source material does not automatically mean it was selected for a display home or is compatible with every Boujee Lux configuration.

03

Factory Design Selections

Manufacturer Decor Options

Choose a group, then swipe or use the arrows inside each category. Select any picture to open that category as a full-screen gallery.

These are factory-published choices for this product line or production facility—not a promise that every selection fits every floor plan. Availability, compatibility, upgrade status, and pricing can change by model, state, and written order.

Factory references last reviewed August 27, 2026. Clayton Addison Boujee Standards & Options · Clayton Addison Boujee Interior Decor · Clayton Addison Boujee Exterior Decor

See It for Yourself

Walk Through the Boujee Lux With Nicholas.

Book an appointment with Nicholas to tour this home at Magnolia Estates of Cullman. Choose any time available that is good for you. If there isn’t a time with Nicholas available, please stop by whenever you want, and one of our other home consultants will help you with anything you need.

I’m a licensed manufactured-home salesperson through Magnolia Estates of Cullman. If you purchase a home through me and the transaction closes, I may receive retailer-paid compensation.

Get Prequalified